Gauges and Setting Standards

KOBA – Kolb and Baumann – Manufacturer of Precision Measuring Tools - Products - Gauges - and - Setting Standards

Made according to standard

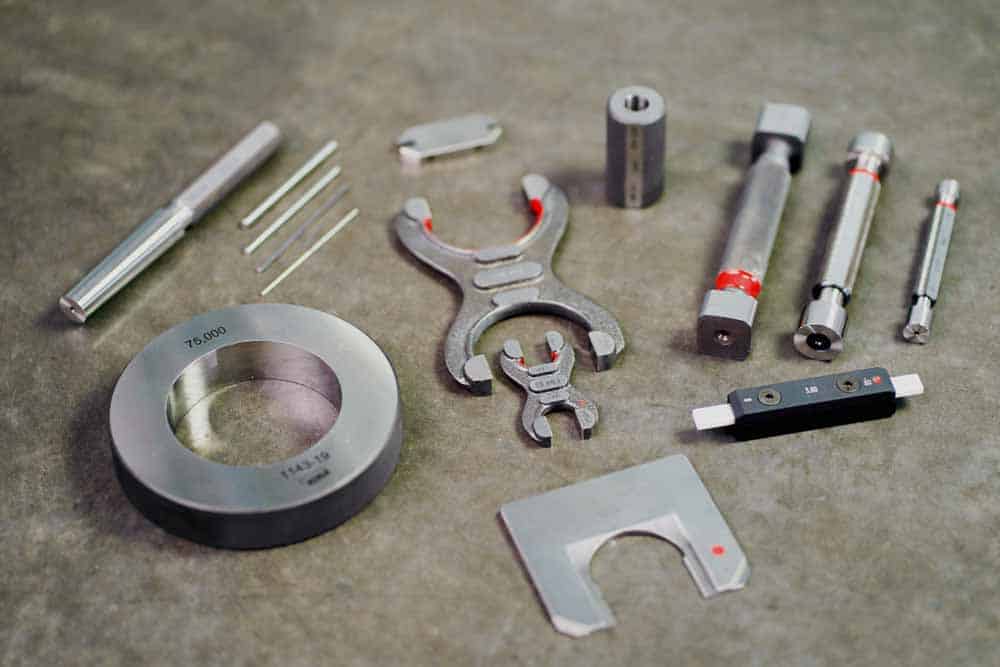
KOBA offers optimal solutions for you in the field of gauges and calibration standards. Whether in the form of high-quality limit gauges for attributive pass/fail inspection of workpieces or as calibration or reference standards for length measuring instruments.

Gauges are used to verify specified dimensions and are primarily employed in quality assurance. They serve as reference standards for predetermined dimensions and shapes. A gauge embodies the physical dimension or shape (dimensional representation).

A gauge is used only for inspection, not for measurement. No numerical value is determined; instead, the target condition (gauge) is compared with the actual condition of the test piece. Its application provides a clear result (pass or fail). Tolerances are either specified in applicable standards or determined based on design considerations.

Gauges are usually made of hardened tool steel, while the measuring surfaces are made of carbide and are usually fine ground or lapped.

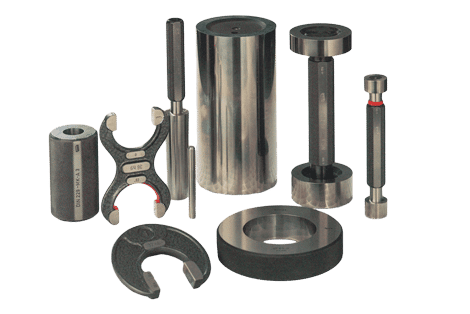
Gauges can be divided into the categories of dimensional gauges, form gauges, and limit gauges. Furthermore, a distinction is made between smooth gauges and thread gauges.
Feeler Gauges

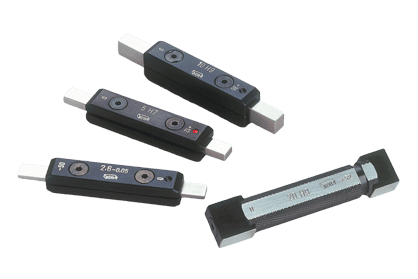
For checking flat fits. New designs with reversible measuring inserts extend the service life

Flat gauges

Flat limit gauges are used to check flat, parallel internal dimensions. A particularly common application is the inspection of grooves in shafts and hubs. The gauges are dimensionally stabilized using a special process and are compacted and lapped, making them particularly wear-resistant.

Setting Ring Gauges

for setting internal measuring instruments

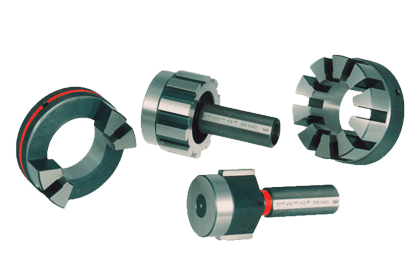
Cylindrical Gauges

for checking round fits as well as shafts and bores

Spline Gauges

Gear gauges are used to inspect workpieces with straight or involute teeth.

Reference Cylinders

For checking right angles according to the light gap method or intermediate sensing by gauge blocks or feeler gauges.
Also for testing and acceptance of machine tools in conjunction with dial gauges or measuring probes

Morse Taper Gauges / Steep Taper Gauges

Taper gauges are used to inspect the internal or external tapers of a workpiece. Taper gauges are available for Morse tapers MK 0 through MK 6 and steep tapers SK 30 through SK 60.

Precision Measuring Balls

Measuring balls are used as dimensional standards and for adjusting or checking measuring instruments, machines and devices

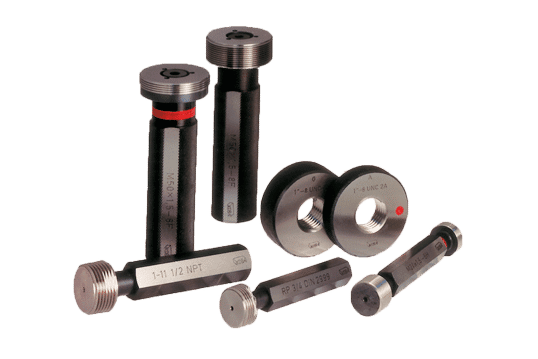
Thread Gauges

Thread gauges are used to verify that threads comply with the permissible tolerances through attributive inspection. This determines whether the workpiece is “Good / Go” or “Reject / No Go.”

Measuring Pins

Suitable as setting standards or for checking bores and distances as well as to measure prisms.

KOBA – Kolb und Baumann – Hersteller für Präzisions-Messzeuge - Produkte - Lehren - Einstellnormale - Jenny - Demetrio

Get in contact with us.

We will be glad to provide adivse for your individual scope of application. Or simply send us your drawing and we will prepare a non-binding offer for you

Frau Jenny Demetrio
Telefon: +49 6021 3463-18
E-Mail: jenny.demetrio@koba.de

Our manufacturing with unique precision technologies

Our strength lies in complete solutions. We manufacture your high-precision products from saw cutting to finish machining in the 0.0001 mm range, including comprehensive quality control.

KOBA–Kolb-und-Baumann–Hersteller-fuer-Praezisions-Messzeuge-Produkte-Praezisionstechnologie

We manufacture parts tailored to your specific application.

Our range of services includes:
– Milling
– Vibratory finishing
– Rough grinding
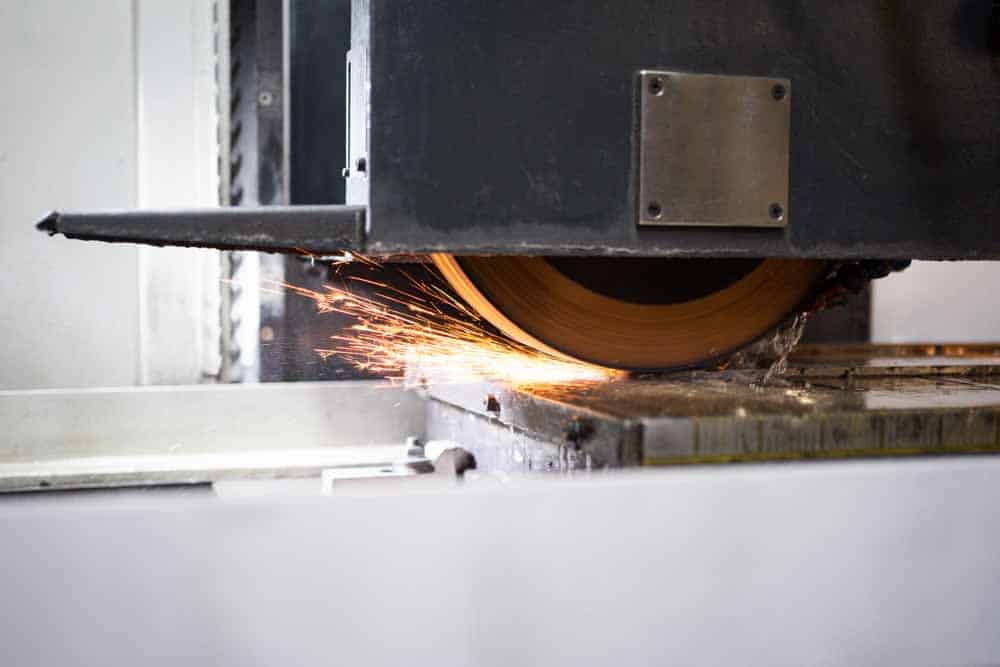
– Surface grinding
– Lapping
– Hand Lapping