Standards for 3-D coordinate metrology

KOBA – Kolb and Baumann – Manufacturer of Precision Measuring Tools - Products - Standards - for 3D Coordinate Measuring Machines

Check your coordinate measuring machines with the standards from Kolb & Baumann

The periodic monitoring of hand-held or computer-controlled coordinate measuring machines is carried out on the basis of calibrated mechanical test bodies. By suitable selection and combination of four different test bodies such as ball, step gauge, and ball plate and their arrangement, the entire measuring volume or certain partial measuring volumes can be covered according to the typical workpiece size and the inspection can be adapted to their most important measuring task.
Sequence control is uniform according to the nominal data of the test piece. Numerical and graphical evaluation is carried out with a uniform program for each type of test specimen and evaluated by qualified personnel. Summarized parameters provide an overview of the current accuracy status and long-term trends. In this way, the use of coordinate measuring machines can be optimized and their downtime minimized at low cost. In order to meet the increased requirements for inspection of coordinate measuring machines, Kolb & Baumann has supplemented its product range (including KOBA-step) with the KOBA-check ball plate. This embodies almost all the properties required of a test unit for monitoring CMMs.
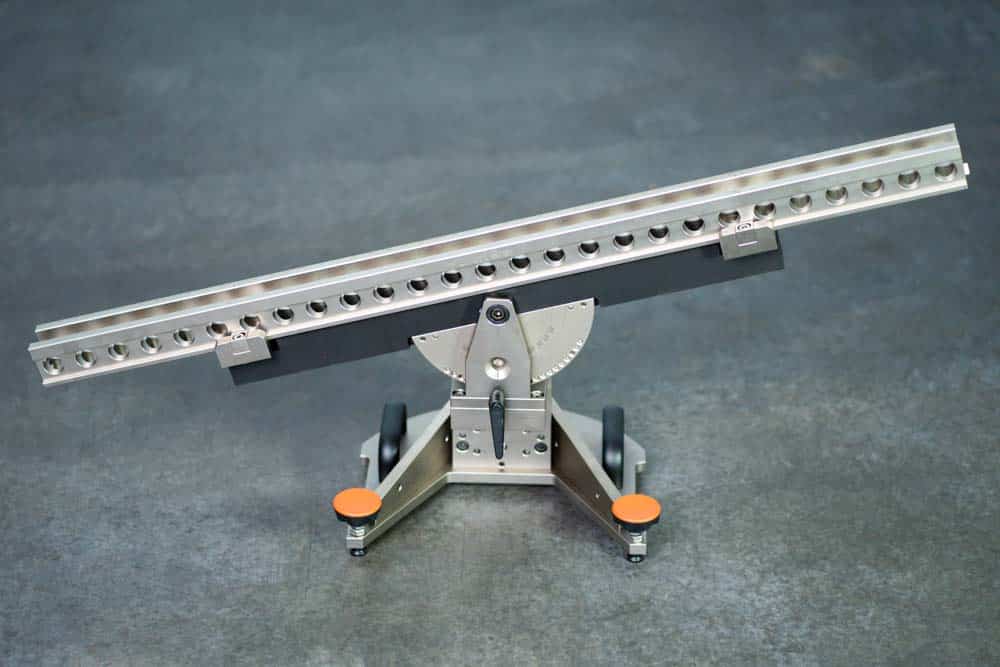
Step gauges for calibration and monitoring of coordinate measuring machines

In industrial metrology for geometric quantities, tactile probing linear scales play an important role as reference standards.
They have gained particular importance in the calibration and monitoring of one-, two-, and three-coordinate measuring machines with mechanical probing. The approach of using length measurement deviation for the acceptance and continuous monitoring of coordinate measuring machines has proven to be a meaningful and economical method in conjunction with tactile test bodies. Here, the step gauge offers universal applicability and maximum flexibility. The high importance of physical material measures in metrological traceability, calibration, and monitoring is based, among other things, on the VDI/VDE 2617 series of guidelines and the DIN EN/ISO 10360 standards. These technical regulations prove the outstanding suitability of linear scales for the measurement and test equipment monitoring that is mandatory within the framework of quality assurance.

The step gauge concept
The most precise standard for representing the measurand length is the gauge block.
This is also still used for calibration, mostly using a so-called gauge block harp. The disadvantage here is the very limited number of possible measuring lengths and length steps. In application, the gauge block is significantly more complex, as each nominal dimension must be measured individually in the measuring volume of the CMM. This is where the step gauge concept comes in. In the step gauge, a large number of small gauge blocks (measuring teeth) are arranged along the neutral fiber in a rigid support body. The distance between the individual gauge blocks allows all measuring surfaces to be probed.

All measuring surfaces are positioned parallel to each other along the measuring line. This allows any two measuring surfaces to be linked to represent a length. Due to the opposite orientation of the measuring surfaces, external, internal, and step dimensions can be taken along the measuring line. The number of possible lengths that can be taken increases disproportionately with the number of available measuring surfaces. For example, a KOBA-step® with a nominal length of 1,020 mm and its 26 measuring teeth, corresponding to 52 measuring surfaces, offers a total of 1,326 possible measuring lengths with only 52 probing operations.

Step Gauge KOBA-step®

One-dimensional test specimen with plane-parallel measuring surfaces along a measuring line.

Field of application:

  • Calibration, monitoring and traceability of tactile coordinate measuring machines.
  • Monitoring of height measuring instruments
    • versions in nominal lengths from 420 mm to a maximum of 2,020 mm
    • special lengths on request
    • 20 mm pitch (10 mm on request)
    • meets all requirements of ISO 10360 and VDI/VDE Guideline 2617
    • proven, very good long-term stability
    • practical accessories for effective handling and optimization of calibration procedures
    • optional PTB, DAkkS or KOBA calibration
    • proven and instrument-independent evaluation software available

Step Gauge KOBA-step® mini

  • optimized for use with small-volume, tactile CMMs, e.g. multisensor devices
  • nominal lengths 210 mm and 310 mm
  • 10 mm grid
  • optional PTB, DAkkS or KOBA calibration
  • proven and instrument-independent evaluation software available

Ball Bar

Special requirements are placed on the monitoring procedure of large coordinate measuring machines, where at least one axis is longer than two meters:

  • Assessment possibility for the entire measuring volume with sufficiently fine subdivision
  • Detection of the effect of as many error components as possible as well as the probing system, even for CMMs with numerical error correction
  • Conformity of the determined parameters to existing standards and guidelines and thus easy interpretability
  • General pass/fail statement
  • Traceability to the SI unit meter
  • Easy handling and fast assembly
  • Simple calibration
  • Short setup times
  • Easy handling due to maximum element length of 1,800 mm with low weight
  • Different lengths and graduations
  • Constant axial force on the ball-spacer tube joint
  • Corrosion-resistant due to ceramic balls and stainless steel spacer tubes
  • Alternatively, spacer tubes made of carbon fiber with an expansion coefficient of approximately zero

Design features:
The support body consists of a foamed CFRP-GFRP-aluminum box profile, whose outstanding features are high rigidity and good vibration damping with low weight. The number of individual elements depends on the total length. These are held together non-positively by connecting elements. The probing elements are ceramic balls, which are connected to the mountings in the base body via a spring element. This spring element realizes the freedom of movement in the axial direction, which is required for perfect contact between the ball and the spacer tube. The lined-up rods and balls are subjected to a reproducible force in the axial direction by a clamping unit and are supported at the opposite end by a fixed abutment. This avoids changes in length caused by different preloading forces.

Handling:
Due to the well-thought-out design, the assembly of the completely disassembled test body by one person takes approx. 20 minutes.
Moving the test body within the measuring volume can be accomplished within a few minutes.

Calibration:
The calibration of the individual measuring sections can be carried out by the user on a precise coordinate measuring machine of normal size. This significantly reduces calibration costs. Only the first support body element is used for calibration. A small number of measuring sections are mounted on this – according to the size of the measuring device – using the clamping unit. The respective pairings (e.g., ball 1-rod 1-ball 2 / ball 2-rod 2-ball 3, etc.) are measured and the values for the ball center distances are documented in a calibration certificate.

KOBA - Ball Bar

One-dimensional, demountable test specimen with spherical probing elements.

Field of application:

  • Monitoring of large-volume coordinate measuring machines e.g. column and gantry measuring machines.
  • Inspection of optical-tactile measuring systems such as laser trackers
    • size from 3 to 8 m nominal length
    • special sizes and individual pitches can be realized
    • ceramic probing elements
    • distance tubes in steel or carbon fiber
    • demountable
    • very good reproducibility of measuring lengths
    • low weight
    • optional PTB, DAkkS or KOBA calibration certificate
    • proven, user-friendly and gauge-independent evaluation software available

Ball bars & taper bars

The field of application of ball bars is in the calibration and monitoring of medium-sized coordinate measuring machines.
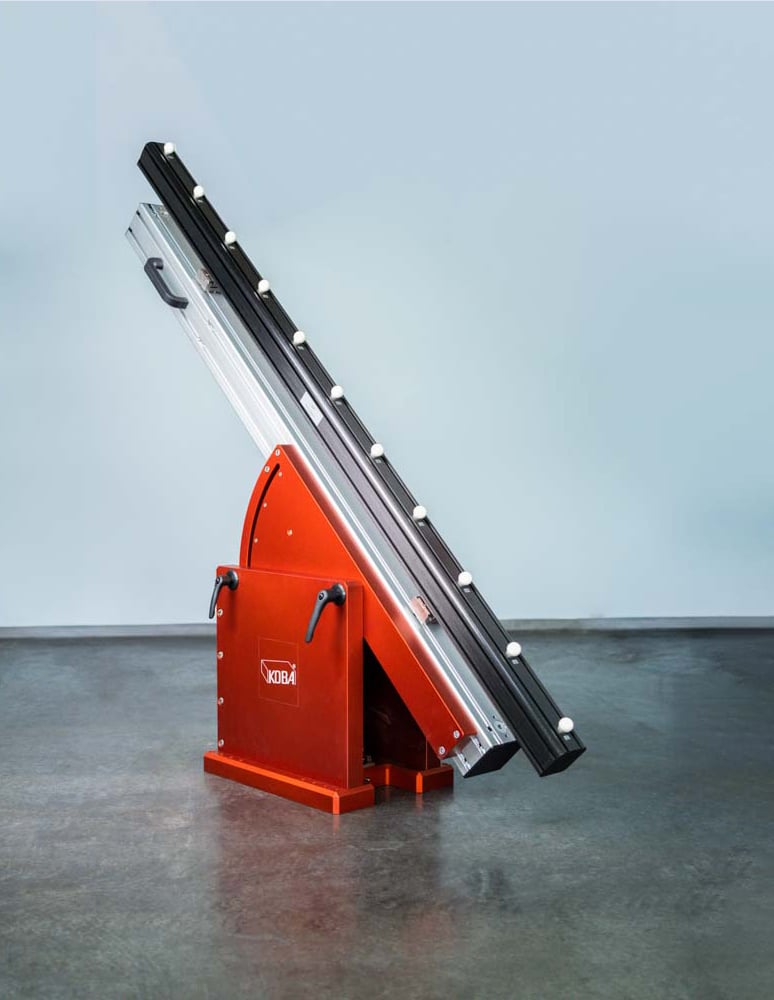
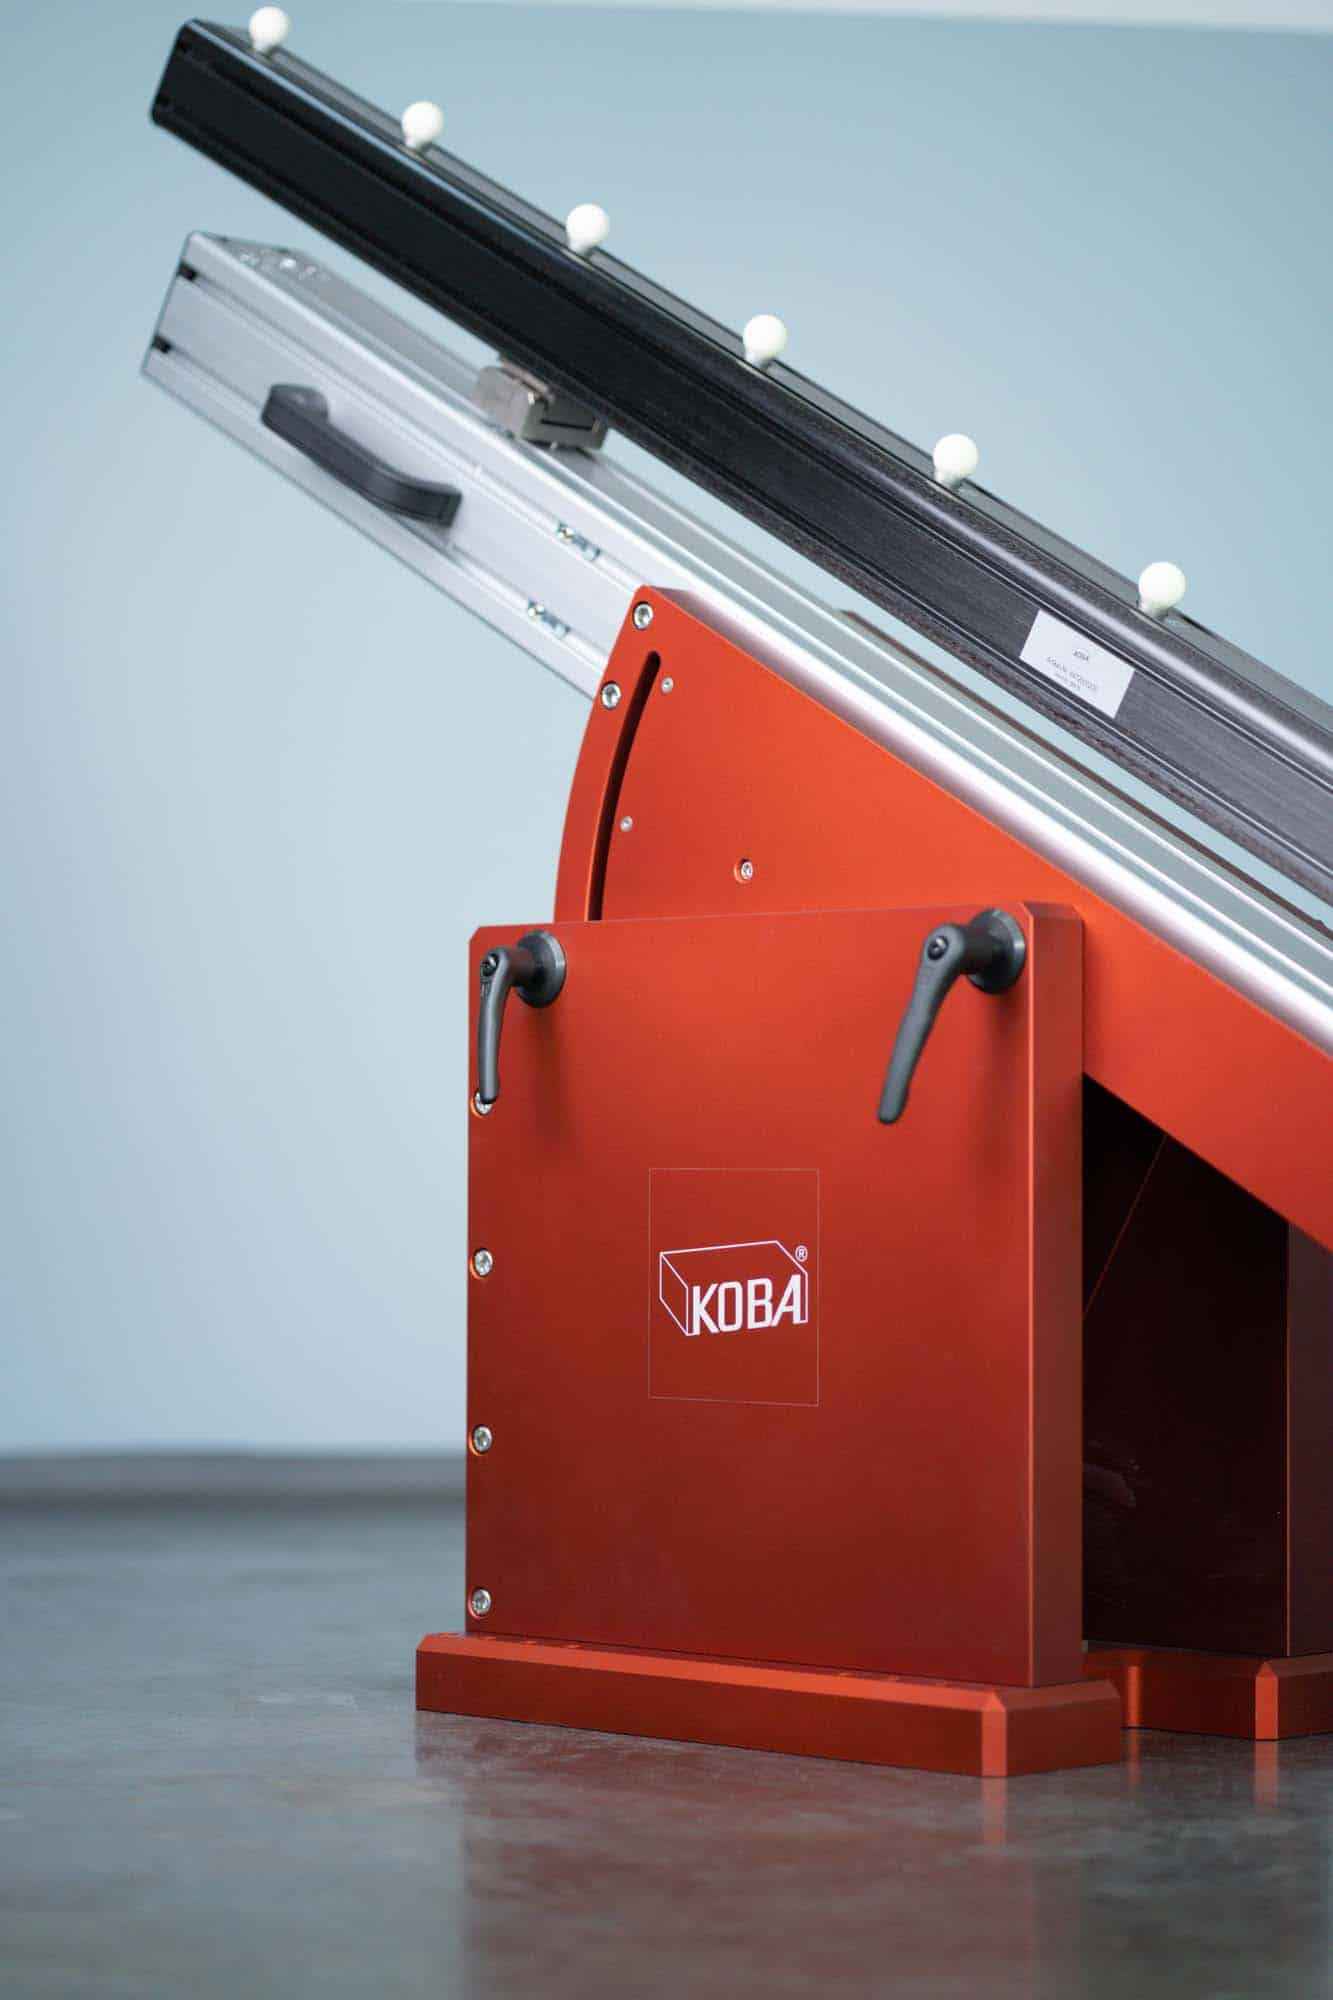
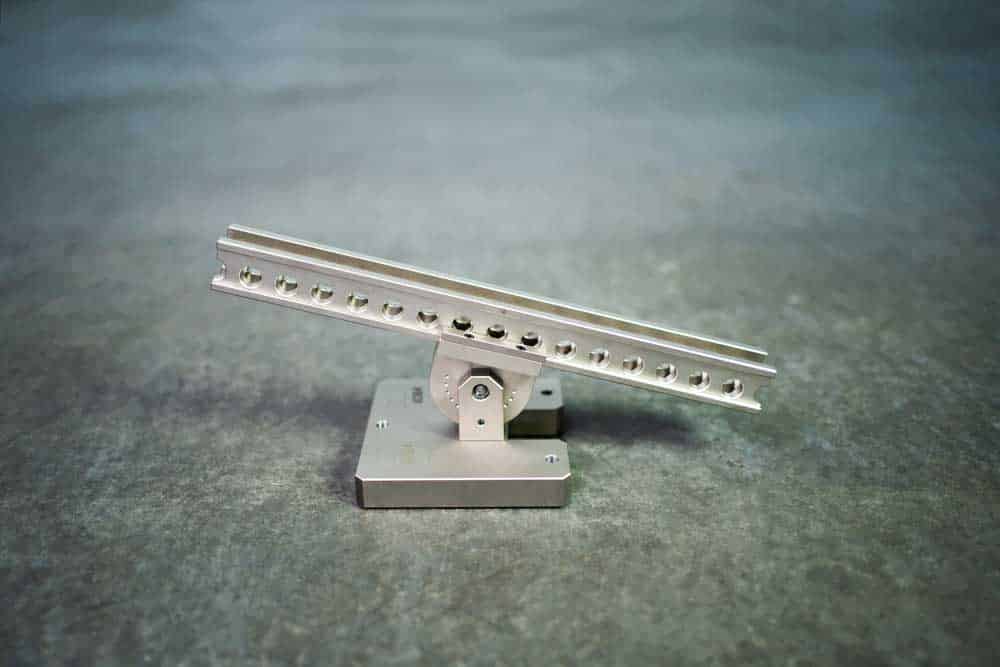
Thanks to the newly developed swivel mount for the ball bars, it is possible to position the bars from 0-90 degrees on the CMM in a user-friendly and dimensionally stable manner.

KOBA sphere beam

The KOBA sphere beam is a non-dismountable ball bar for monitoring and calibrating medium-sized CMMs. Ceramic balls as probing elements, which are fixed in a specially designed mounting in a positionally stable manner, represent the long-term stable measuring lengths. Nominal lengths from 1,500 mm to 2,500 mm with customer-specific graduations and ball diameters are possible. The KOBA sphere beam can be positioned within wide limits within the measuring volume using two lightweight CFRP tripods or with a torsionally rigid stand on which a swivel arm is mounted.

Design features:
The support body consists of an ultra-high-modulus CFRP integral profile with the highest possible fiber content.
Due to its structural design and the manufacturing technology used, this CFRP profile is extremely rigid and dimensionally stable. To avoid moisture-related dimensional changes, the support body is additionally equipped with a water-vapor-tight coating.

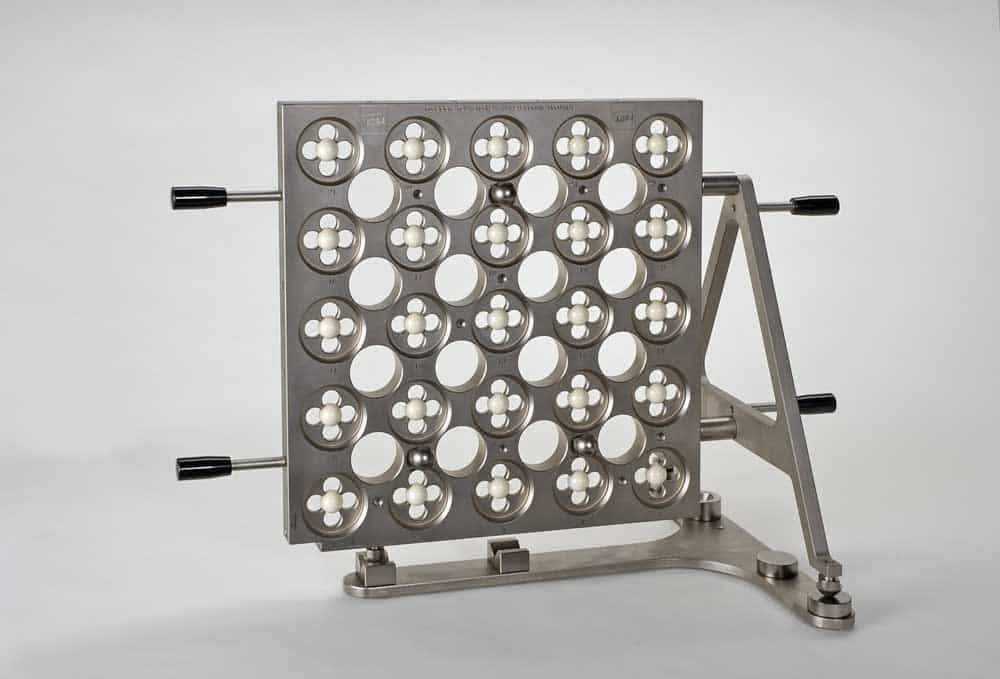
Sphere plate KOBA-Check

Represents a two-dimensional material measure for the calibration, monitoring, and traceability of coordinate measuring machines. The test body fulfills the requirements of ISO 10360 and the VDI/VDE guideline 2617 for a calibration standard for monitoring CMMs. Special measuring strategies enable a reliable statement regarding the achievable measuring accuracies for the CMM.

KOBA-check sphere plate characteristics Short-term stability:

  • Stress-free support by means of ball supports in prisms on a mounting plate
  • Due to the arrangement of the ceramic balls in the neutral plane, no changes in the distance between any balls occur when the position in the measuring volume changes (deflection of the ball plate), nor does their relative position to each other change
  • Insulating handles and plastic skirt to reduce thermal influences
  • Stable substructure and mounting parts guarantee a vibration-free setup

Probe Test Unit

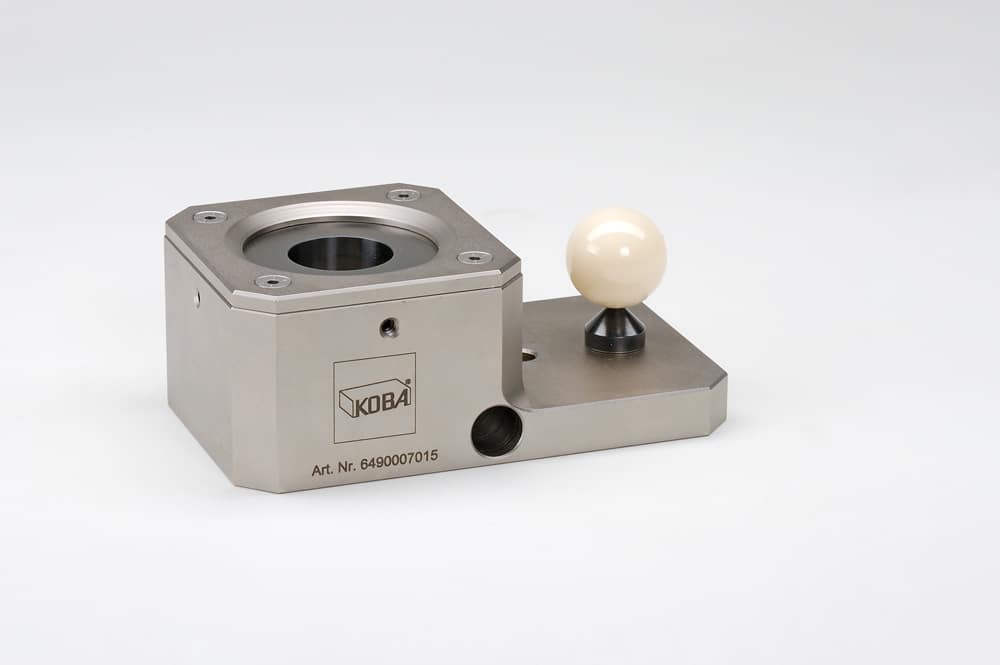
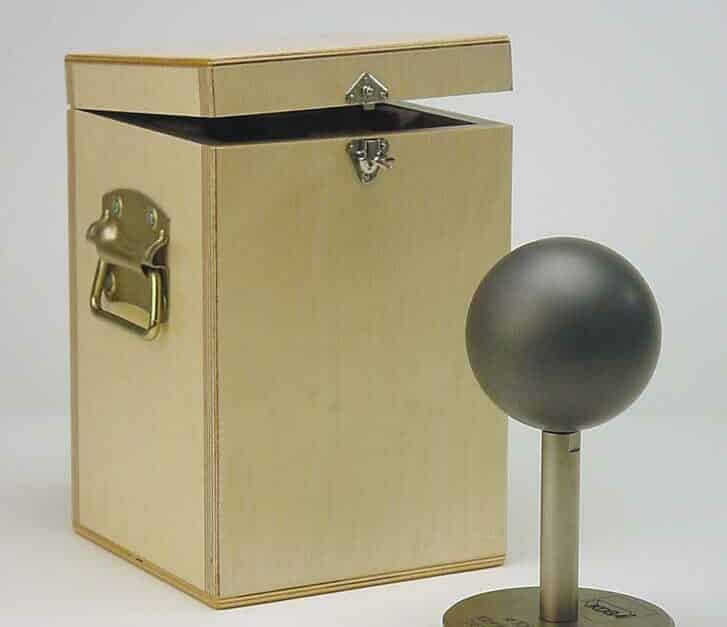
Probe test unit for use in horizontal and vertical position of the ring gauge

ceramic sphere with Ø 30 mm and sphericity < 0,15 µm

Setting ring with a form deviation of < 0.3 µm (calibrated on request).

Opto-tactile Stepped Standards

Due to technical progress, the step standard has become one of the standard standards in optical and optical-tactile metrology.
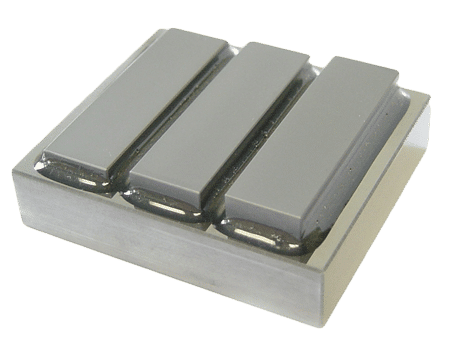
The field of application for opto-tactile stepped standards is the calibration and inspection of triangulation laser scanners, laser focus measuring systems, and fringe projection systems.

Opto-tactile Stepped Standards

Calibration standards based on gauge blocks with diffusely reflecting or high-gloss measuring surfaces. Made entirely of carbide and therefore corrosion-resistant. Customer-specific designs are possible within wide limits.

Field of application:
Optical length and coordinate measuring systems such as:

  • Triangulation laser scanners
  • Laser focus measuring systems
  • Fringe projection systems

Sphere Standards

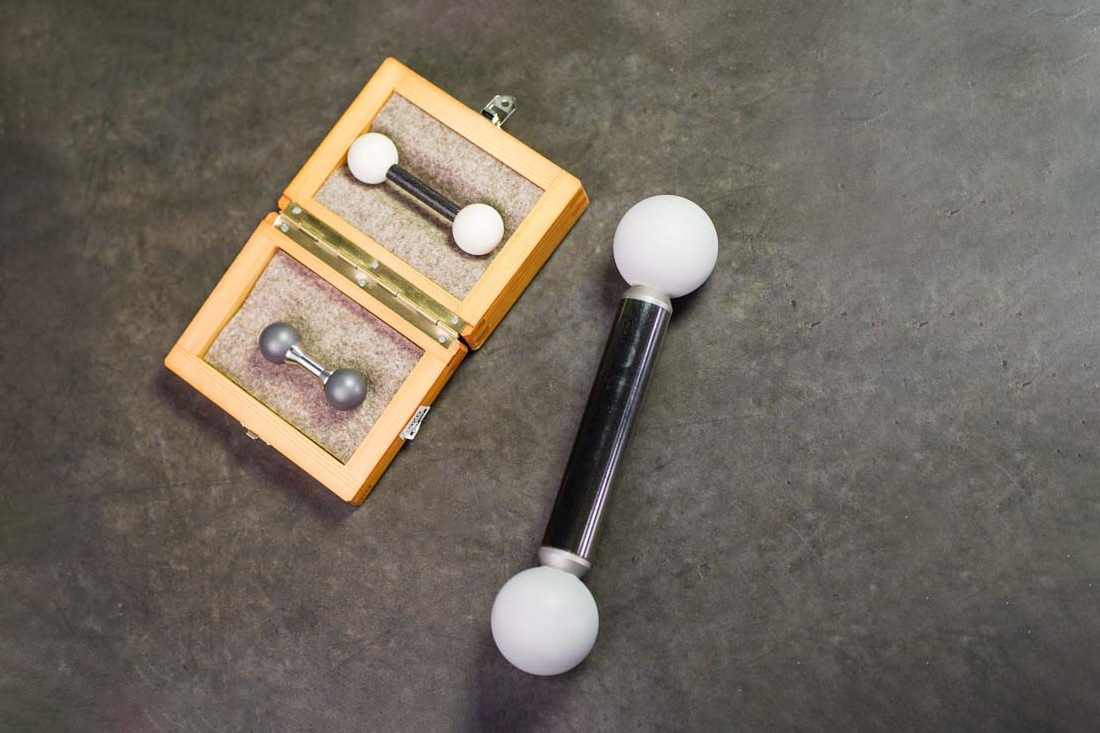
Measuring balls with a diffusely reflecting surface in various designs.
The balls are made of carbide with a scratch-resistant, corrosion-free surface that also allows tactile probing.

Field of application:
Optical form and coordinate measuring systems such as:

  • Triangulation laser scanners
  • video measuring systems
  • Fringe projection systems

3D Calibration Standards

Test bodies according to VDI/VDE 2634 made of optically cooperative ceramic materials.
The specially selected materials allow optical and tactile measurements and thus the direct linking of the two measuring principles.

Field of application:
Optical 3D coordinate measuring systems such as:

  • Fringe projection systems
  • 3D CMM’s with optical touch probes

KOBA optima 2

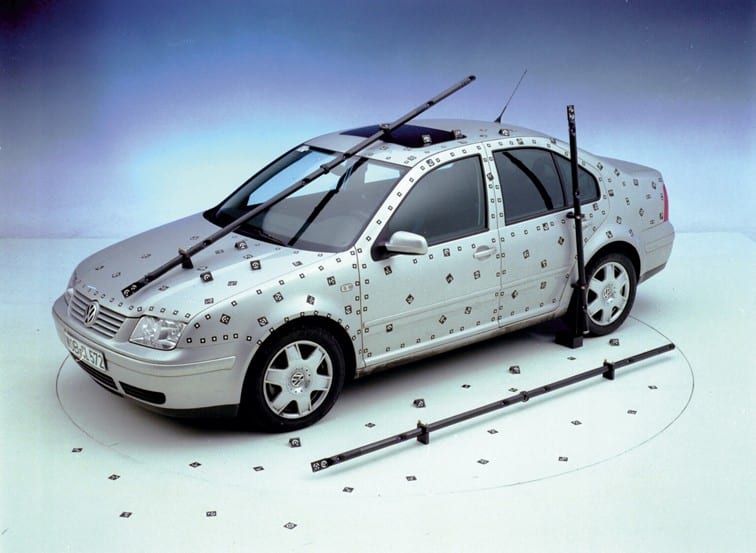
System for monitoring of photogrammetry and theodolite systems


Properties

  • high short- and long-term stability
  • coefficient of thermal expansion close to zero
  • easiest handling
  • low weight
  • VDI/VDE 2634 compliant
  • DAkkS-calibrateable standard

Ball Cube

The ball cube opens up significant cost-saving potential for the user in the area of test equipment monitoring.
  • high short- and long-term stability
  • very low coefficient of thermal expansion
  • easiest handling
  • low weight
  • fast measuring procedures
  • cost-effective calibration
  • good price-performance ratio
  • evaluation software

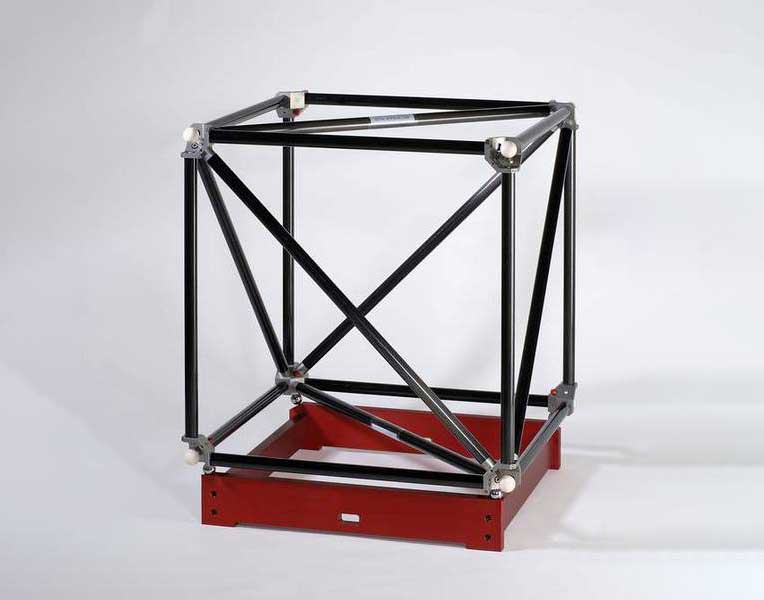
Ball Cube KOBA-Q3

Areas of application:

  • The Ball Cube KOBA-Q3 offers 28 lengths, which provide meaningful results regarding the measuring accuracies for volumetric measurements, especially when using star or swivel probe systems.
  • Very short measuring cycles allow monitoring checks without disturbing the availability of the CMM.

Design features:

  • extremely dimensionally stable truss construction made of CFC tube with angular joints of stainless steel
  • the use of high-modular carbon fibers results in maximum rigidity at low weight
  • the specially manufactured CFC tubes are free from variation in lenght caused by humidity
  • the material combination guarantees a low coefficient of thermal expansion
  • High-precision ceramic balls made of Al2O3 are used as probing elements

Technical data:

  • Nominal size 300 x 300 x 300 mm, 400 x 400 x 400 mm, 600 x 600 x 600 mm
  • Nominal measuring lengths 300 / 424 / 520 mm, 400 / 566 / 693 mm, 600 / 849 / 1039 mm
  • Ball – 30 mm (others on request)
  • Mass approx. 5 kg, approx. 6 kg, approx. 7 kg
KOBA – Kolb und Baumann – Hersteller für Präzisions-Messzeuge - Produkte - Normale - für 3D - Koordinatenmessgeraet - Christian Bartel - Ansprechpartner

Get in contact with us.

Mr. Christian Bartel
Phone: 060213 463-15
Email: christian.bartel@koba.de

Our manufacturing with unique precision technologies

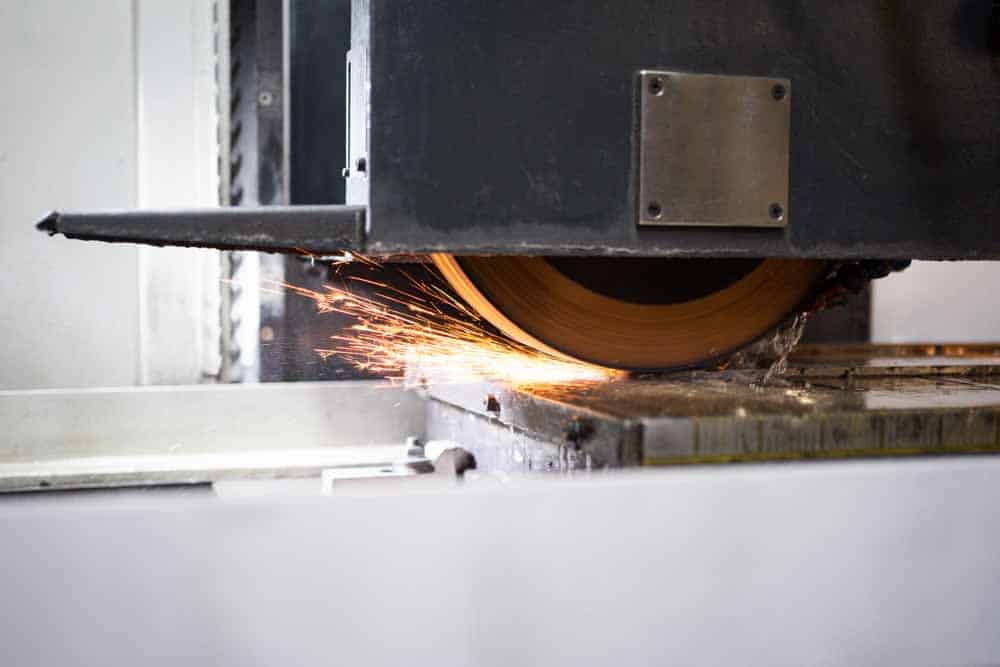
Our strength lies in complete solutions. We manufacture your high-precision products from saw cutting to finish machining in the 0.0001 mm range, including comprehensive quality control.

KOBA–Kolb-und-Baumann–Hersteller-fuer-Praezisions-Messzeuge-Produkte-Praezisionstechnologie

We manufacture parts tailored to your specific application.

Our range of services includes:
– Milling
– Vibratory finishing
– Rough grinding
– Surface grinding
– Lapping
– Hand Lapping